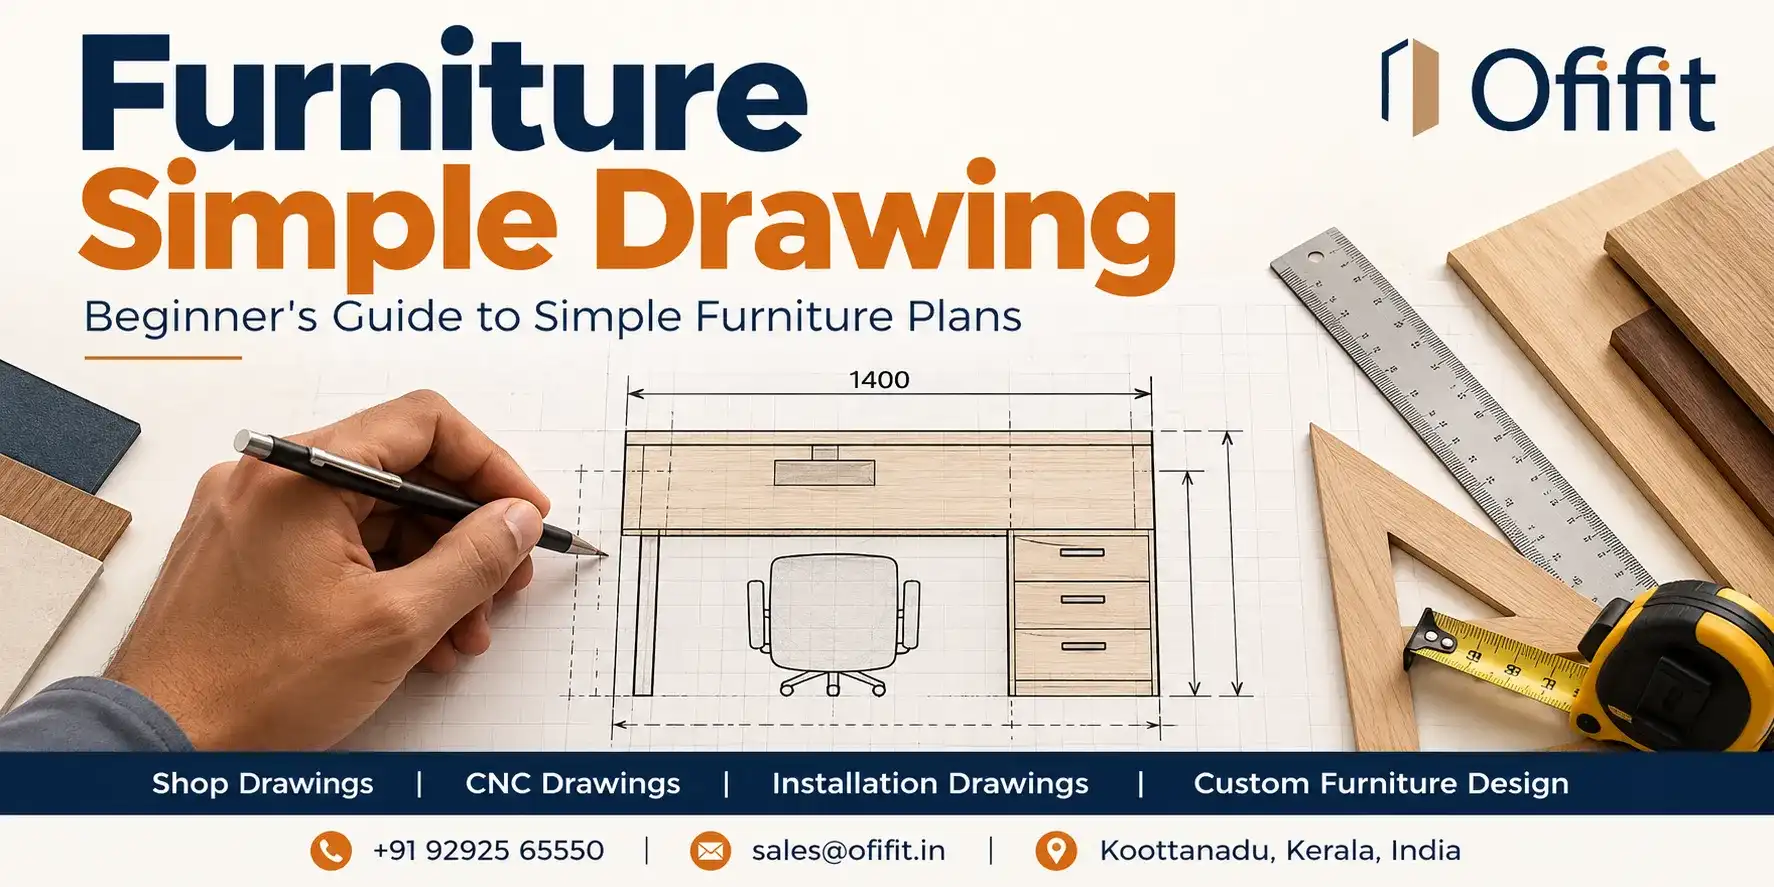
Picture a situation that plays out on fit-out sites all over the Gulf. A client approves a gorgeous workstation render. The factory builds it. It reaches the site and it turns out to be 40 mm too wide for the wall it was meant to sit against.
Nobody is happy. And nine times out of ten, the problem isn’t the factory or the designer. It’s a drawing that nobody read properly.
That’s why furniture drawings deserve more attention than they usually get. They’re the one document that tells everyone from the consultant in Riyadh to the carpenter in the workshop, exactly what is being made.
This guide walks through the four major types of furniture drawings: plan, elevation, section and detail. We’ll keep it practical with a focus on how things work on projects across the UAE, Saudi Arabia, Qatar, Kuwait, Bahrain and Oman.
Quick suggestion: if you’d like to see what we actually build keep the Ofifit website open in another tab while you read. The range makes the drawings much easier to picture.
At Ofifit we like drawings settled before a single board is cut. By the end of this guide you’ll see why.
What Are Furniture Drawings?
Furniture drawings are accurate scaled illustrations of a piece of furniture. They record the size, shape, materials and also how every part fits together it.
A sketch tells you roughly what something might look like. A render sets the mood. Furniture drawings tell the workshop abour what to cut where to drill and how to assemble.
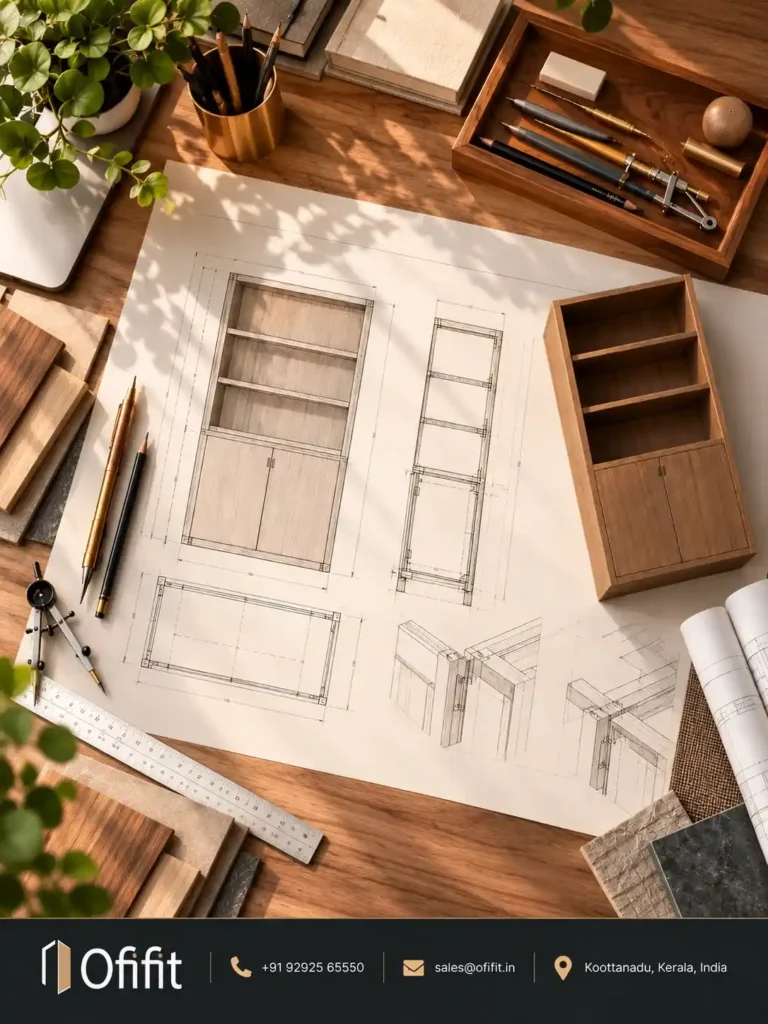
Most sets use four views and each one answers a simple question:
• Plan: what does it look like from above?
• Elevation: what does it look like from the front or the side?
• Section: what is going on inside?
• Detail: how are the parts joined?
None of the four is enough alone. Put them side by side and the guesswork disappears, which matters a lot when a project is running late.
Quite a few people end up handling these sheets:
• Designers and consultants, checking that the design intent survived
• Project managers, matching the work to the schedule
• Factory teams, cutting, assembling and finishing
• Installers on site
• Clients, giving the final yes
Why Furniture Drawings Matter More in the GCC Right Now
Few places build as quickly as the Gulf does. There is nearly always a new office, hotel or clinic being fitted out in Between Dubai, Abu Dhabi, Riyadh, Jeddah, Doha, Kuwait City, Manama and Muscat.
Several things are saving that pace:
• Big national plans. Saudi Vision 2030, Qatar National Vision 2030, Oman Vision 2040 and Dubai’s long term urban strategy keep commercial, government and hospitality work flowing.
• Regional headquarters. International companies keep opening regional offices, Riyadh especially and they usually want to move in fast.
• Hospitality. Hotels, resorts and restaurants want furniture with a local story which usually means custom work.
• Hybrid working. Flexible desks, huddle rooms and quiet pods are the standard requests rather than anything extra.
• Green building. Frameworks like ESTIDAMA in Abu Dhabi and MOSTADAM in Saudi Arabia push clients to ask where materials origin from.
• Local style. Warm timber and Arabic inspired patterns and majlis style seating keep turning up in modern interiors.
So what does all that do to furniture drawings?
| What is happening in the GCC | What it asks from your furniture drawings |
|---|---|
| Large projects with many teams | One clear, consistent set that everyone can review |
| Tight fit-out timelines | Accuracy the first time, with fewer revision rounds |
| Hybrid and flexible offices | Modular layouts drawn with options for later changes |
| Green building targets | Material and finish notes written plainly on the sheet |
| Bespoke hospitality design | Detailed joinery drawings and finish call-outs |
| International clients and consultants | Metric units, clear English labels and standard symbols |
With this many people involved and this little time, furniture drawings turn into the single source of truth. If it’s on the sheet, it gets built. If it isn’t, somebody will assume and assumptions are expensive.
Clients have changed too. Many now expect 3D visuals next to the 2D sheets and larger projects often run on BIM workflows.
Still, the flat drawings hold the exact dimensions and notes that a pretty 3D image can’t carry.
Plan: The View From Above in Furniture Drawings
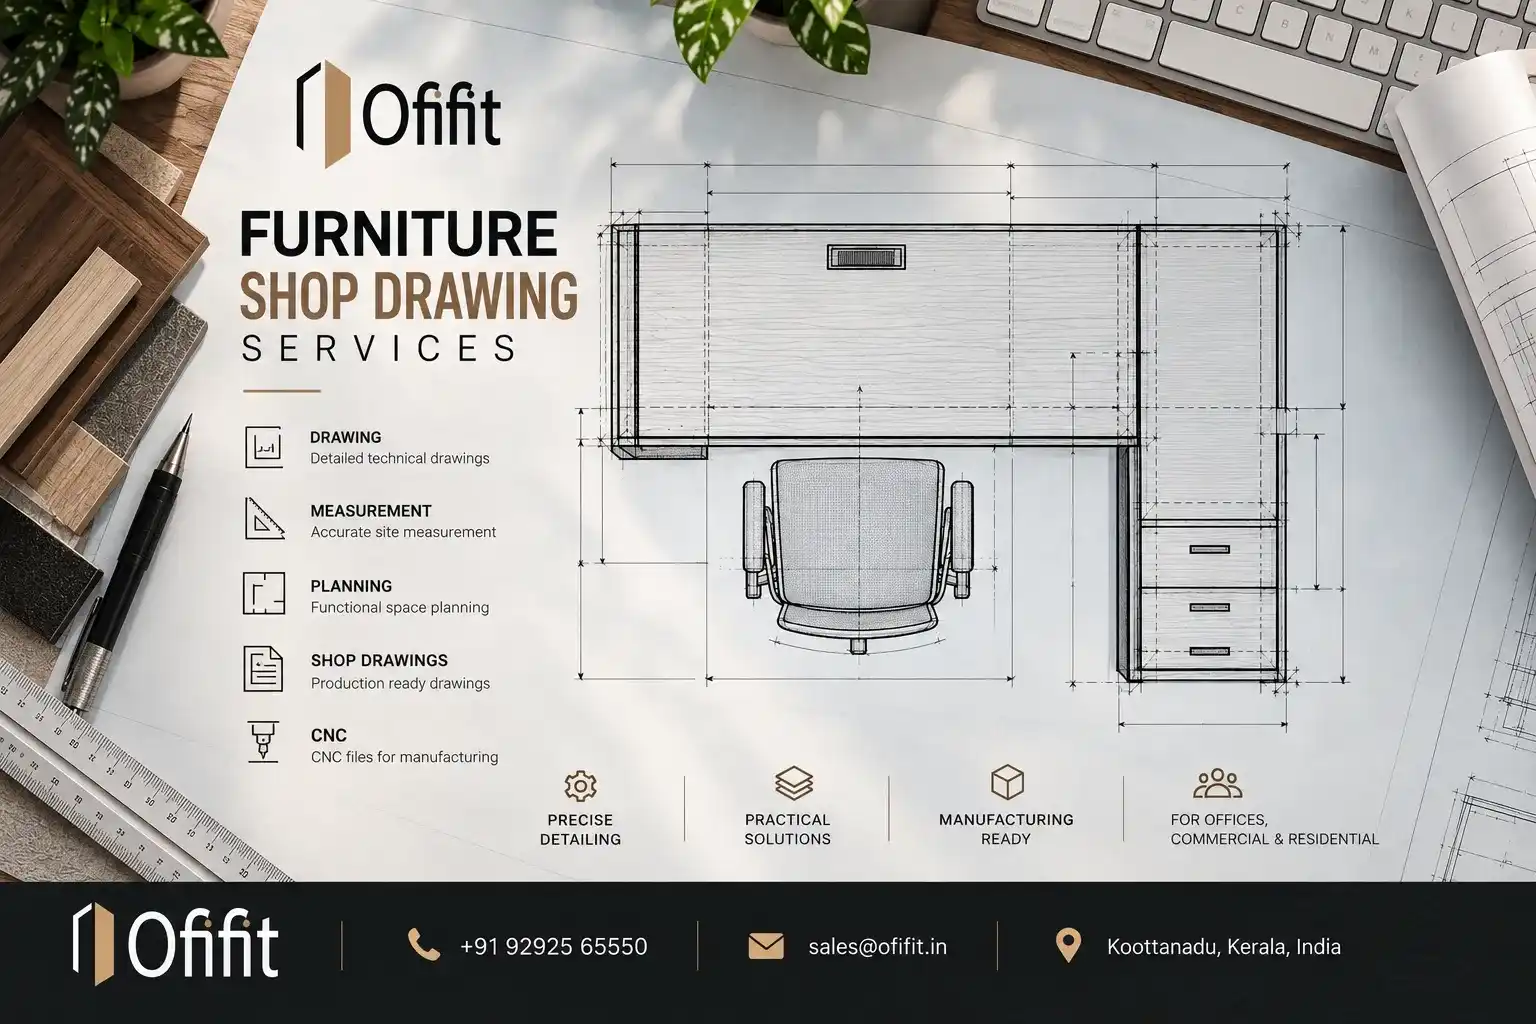
The plan is usually the first of all the furniture drawings you’ll come across. Imagine standing over a desk and looking straight down. That’s it.
Strictly speaking, it is a horizontal cut through the piece. A basic table provides a clear, simplified structure. A modular workstation can look like a circuit board.
A plan typically gives you:
• Overall length and width
• The shape, whether that’s an L shaped desk, a curved reception counter or a cluster of four desks
• Where the legs, partitions, drawers and cable cut outs sit
• The walking space around the piece, when it’s drawn inside a room layout
In the GCC this view earns its keep. Offices in Dubai, Riyadh and Doha are often asked to seat more people in less floor area. A good plan lets you test how many desks were really fit how wide the Walkways need to be. Whether the power and data points line up with the furniture.
It’s also what consultants and local authorities look at when they check circulation and access during approvals.
At Ofifit, the plan is where we start every client conversation. Footprint first, everything else after
New to reading plans? Try this:
1. Find the title block and the scale.
2. Trace the outer boundary and note the complete size.
3. Spot the openings such as cable ports and drawer fronts which often show up as dashed or thin lines.
One tip: look for the overall dimensions, in mm, before anything else. A plan without clear dimensions is just a shape.
Elevation: The Face of the Furniture
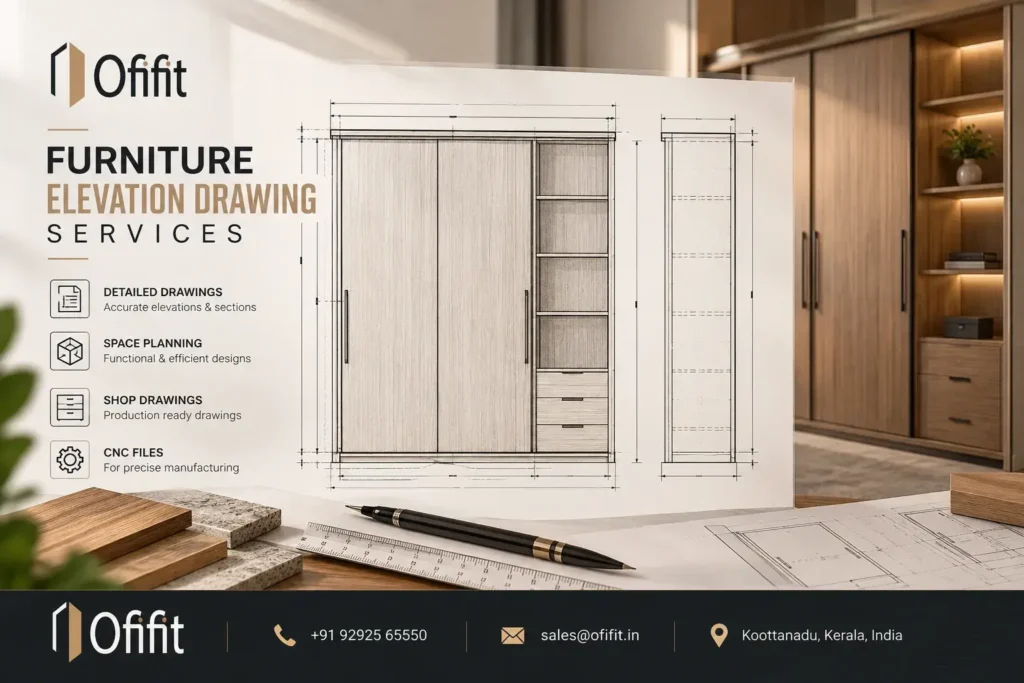
An elevation is a flat, straight on view of one side of a piece: front, back, left or right. There’s no perspective. so nothing shrinks with distance.
That’s why it is one of the most trusted furniture drawings when you need to check height and proportion. You can measure this straight from the sheet.
What you’ll usually see on it:
• Overall height and width
• Heights of shelves, drawers and desktops
• The arrangement of cabinet doors and drawers.
• Handles, edge profiles, visible joints and finishes
In the Gulf looks matter a great deal. Reception desks, executive tables and hotel joinery get judged by their front face. This is where the finish is named are veneer direction, laminate code, leather, glass.
It’s also where ergonomics get checked. Desk height, seat height and knee space all show up here.
| What to check on an elevation | What to confirm |
|---|---|
| Desk height | Comfort for daily work, commonly around 720 to 750 mm for standard desks |
| Knee space | Enough room under the top for legs and pedestals |
| Drawer and door sizes | They open smoothly without hitting walls or other furniture |
| Finish call-outs | The right colour, grain direction and edge treatment |
Before you approve anything, put the elevation next to the plan. The widths have to agree. If they don’t, ask why.
Section: A Look Inside the Furniture
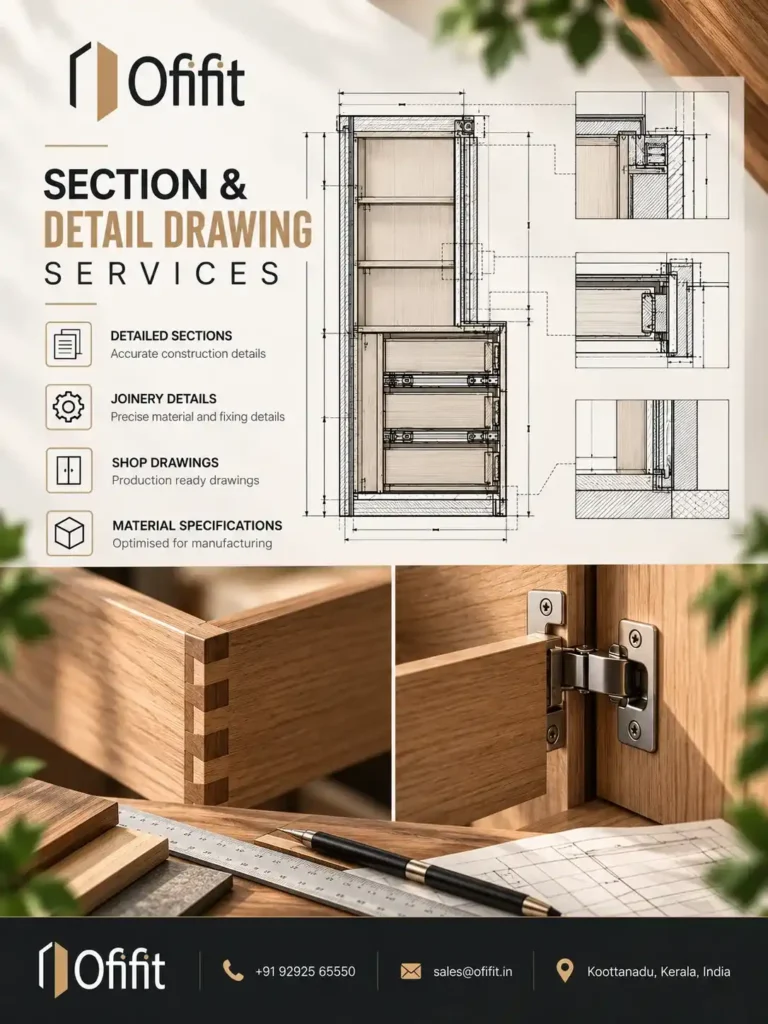
Picture slicing a piece open, top to bottom or side to side and looking at the cut face. That’s a section. The slice line is marked up on the plan or elevation with arrows showing which way you are looking.
Plans and elevations only describe the outside. Of all the furniture drawings, sections are the ones that show how a piece is really built.
They show you:
• Internal structure, such as shelves, frames, back panels and supports
• The thickness of boards, tops and edge strips
• Hidden parts like drawer runners, hinges and reinforcement
• The gaps and spacing between internal components
Why bother in the GCC? Heat, humidity and non stop air conditioning are hit hard on furnitures. In coastal towns like Jeddah, Dubai and Doha a weak board can swell and an edge can lift it.
The section shows board thickness, core material and how the whole thing is supported. You can judge the build before anything is made.
Factories use the same view to work out material quantities and cutting lists. Fewer surprises in the workshop means fewer surprises in the budget.
Sections are especially worth asking for on:
• Filing cabinets and storage walls
• Wardrobes and pantry units
• Reception counters with built in compartments
• Meeting tables with cable management boxes
Our team at OFIFIT goes through the sections before production starts. It’s usually where a hidden problem shows theirselves.
To find your way around locate the cut line on the plan first then open the matching section. Labels like A to A and B to B tell you which view belongs to which cut.
Detail: Where Quality Is Decided
A detailed drawings zooms in on one small area that usually at a bigger scale like 1:1, 1:2 or 1:5. It covers the joints, edges and connections that are too small to read in the major views.
Good furniture drawings always include them for the parts that matter. Weak joints, rough edges and misaligned hardware tend to get fixed here, on paper, instead of on site.
A detail sheet might cover:
• The joinery type, such as dowel, mortise and tenon, dovetail or cam lock fittings
• Edge profiles and edge banding
• Where hinges, locks, handles and sliding systems go
• Screws, brackets and other fixings
• Material and finish call outs
Hospitality and high end office projects in these region love custom touches: curved reception fronts, stone and timber together, hidden lighting, brass or bronze accents. None of it works without a clear detail drawing.
Details decide durability too. A well sealed edge keeps humidity over out. A properly reinforced joint survives years of daily use in a busy office.
| Joint or fitting | Where it is commonly used | Why it is chosen |
|---|---|---|
| Dowel joint | Cabinets and panels | Simple, accurate alignment |
| Mortise and tenon | Solid wood frames and tables | Very strong and long-lasting |
| Dovetail | Drawer boxes | Resists pulling forces |
| Cam-lock fitting | Modular and knock-down units | Quick assembly and disassembly |
Seeing a piece come together makes drawings far easier to understand. Follow OFIFIT on YouTube for walkthroughs and workshop clips.
If something is custom made always ask for the detail drawings before you sign off.
How the Four Furniture Drawings Work Together
Read them as a set. Furniture drawings are built to point at each other and the table below shows how.
| Drawing | View | Question it answers | Best for checking |
|---|---|---|---|
| Plan | From above | How big is it, and what is the layout? | Footprint, spacing, clearances |
| Elevation | Front or side | How tall is it, and how does it look? | Height, proportions, finishes |
| Section | Cut through the middle | What is inside, and how strong is it? | Structure, board thickness, hidden parts |
| Detail | Close-up of one area | How are the pieces joined? | Joints, edges, hardware |
Labels, grid lines and cut markers tie the views together. A carpenter can open a section, find its cut line on the plan and have everything matched in seconds.
Bigger projects often add a few more sheets:
• 3D views and renders: help clients picture the finished look
• Assembly drawings: show the order in which parts go together
• Shop drawings: the factory’s own detailed version, prepared once the design is approved
• Schedules: lists of finishes, hardware and quantities
Handy extras. But the four core furniture drawings are still the foundation.
7 Practical Tips for Analyze Furniture Drawings
If you take one habit from this guide, make it reading the whole set instead of the one view you like best. Here’s the routine we’d suggest to anyone reading furniture drawings
- Check the scale first. At 1:10 one unit on paper equals ten in real life. Better still, trust the written dimensions instead of measuring a printout.
- Read the title block. Project name, drawing number, revision, date and units (mm is standard) all live there.
- Know your line types. Solid lines are visible edges, dashed lines are hidden parts and chain lines mark centere lines or cut planes.
- Match the views. The width on the plan has to equal with the width on the elevation.
5. Compare with the room. Check real site measurements, including door widths, lift sizes and column positions.
6. Read the small print. Finish codes, material notes and special instructions often hide in tiny text.
7. Approve in writing. Mark changes on the drawing then sign and date the final version.
Ten minutes on these seven points will catch most problems before they reach the factory. It’s worth doing even if you only read furniture drawings now and then.
Common Mistakes With Furniture Drawings in GCC Projects
Even seasoned teams trip up. These are the mistakes we run into most, with the quick fix for each.
| Mistake | What happens | Simple fix |
|---|---|---|
| Assuming the scale | Pieces come out too big or too small | Use written dimensions and confirm the scale on every sheet |
| Mixing units | Millimetres get read as centimetres, and the error is tenfold | Pick one unit, usually millimetres, for the whole set |
| Missing finish notes | The wrong laminate, veneer or colour gets used | Add a finish schedule and refer to it on each sheet |
| Ignoring site access | The piece can’t get through the door or lift | Check door widths, lift sizes and corridor turns before production |
| Skipping detail drawings | Weak joints and rough edges on custom items | Ask for details on every bespoke element |
| No approval record | Arguments later about who agreed to what | Sign and date the approved set, and keep revision numbers |
Nearly all of these cost almost nothing to fix on paper and a great deal to fix on site. That’s the real value of well-prepared furniture drawings.
Designing for Gulf Trends: Climate, Culture and Materials
Furniture drawings should always reflect the piece will actually live. In the GCC that means keeping a few local realities in mind.
Climate: Hot summers, coastal air and desert sand are hard on furniture. Spell out moisture resistant boards, sealed edges and hardware that can handle humid, air conditioned rooms.
Direct sunlight: can be intense. Especially for desks positioned next to large glass windows that receive strong light throughout the day. Note a fade resistant finish on the sheet. so it is not left to chance.
Culture and use: Prayer rooms, family friendly seating, privacy screens and roomy meeting areas are common in workplaces and hospitality venues here. Show them clearly in the layout.
Sustainability: Green building targets keep rising. So clients now ask what their furniture is made of. Put the board type, finish and origin on the drawing and approvals move faster with fewer delays.
That’s how we prepare every drawing set at OFIFIT.
Common FAQs About Furniture Drawings
- What are the different types of furniture drawings? Four: plan, elevation, section and detail. On bigger projects you’ll often see 3D views, assembly drawings and shop drawings added in.
- Do I need all four furniture drawings for every project? Not always. For standard, ready made items, a plan and an elevation usually do the job. For custom or high value pieces, ask for all four.
- Which scale is normally used? Plans and elevations are widely drawn at 1:10 or 1:20. Details go bigger anywhere from 1:1 to 1:5. Whatever the sheet. check the scale printed on it first.
- Can a 3D render replace furniture drawings? No. A render shows how the piece will look. Furniture drawings show how it gets built.
- Who should approve the furniture drawings? The client, the interior designer or consultant and the project manager. Production should only move forward when once everyone involved has reviewed and approved the drawings.
Final Thoughts
Every good piece of furniture starts as a clear drawing. The plan gives you the footprint the elevation gives you the face. the section shows what’s inside and the detail sheet explains how it all fits together. Read them as a set and these furniture drawings turn a rough idea into something a factory can build without guessing.
In the GCC that clarity matters every single day. When designers, clients and production teams look at the same sheets there’s less back and forth fewer nasty surprises and a better shot at finishing on time. A little extra care at the drawing stage makes the rest of the project right through to installation a lot smoother.
So next time a furniture proposal lands on your desk give each view a few minutes. Learning to read furniture drawings doesn’t take long and it can save you a lot down the line.
Plan Your Next Project With OFIFIT
Planning an office, hotel, clinic or any other retail fit out in the GCC? OFIFIT can help from the first sketch to final installation, whether you need standard pieces or custom joinery built from detailed furniture drawings.
Visit ofifit.in to browse the furniture range, read more guides on the OFIFIT blog and get in touch with our team.
* Instagram: Finished projects, workshop moments and fresh design ideas. Update with us on Instagram
* Facebook: Company news, project updates and offers. Like our Facebook page
* YouTube: Walkthroughs, installation clips and how to videos. Subscribe on YouTube
* LinkedIn: Workplace trends across the GCC and tips on furniture drawings. Connect with OFIFIT on LinkedIn